Doors
Browse 7 AutoCAD door CAD files in DWG format within Architectural Elements. The collection includes plan/elevation, plan/section, and combined plan/elevation/section files. Open an asset to review its preview, file size, file code, and download.
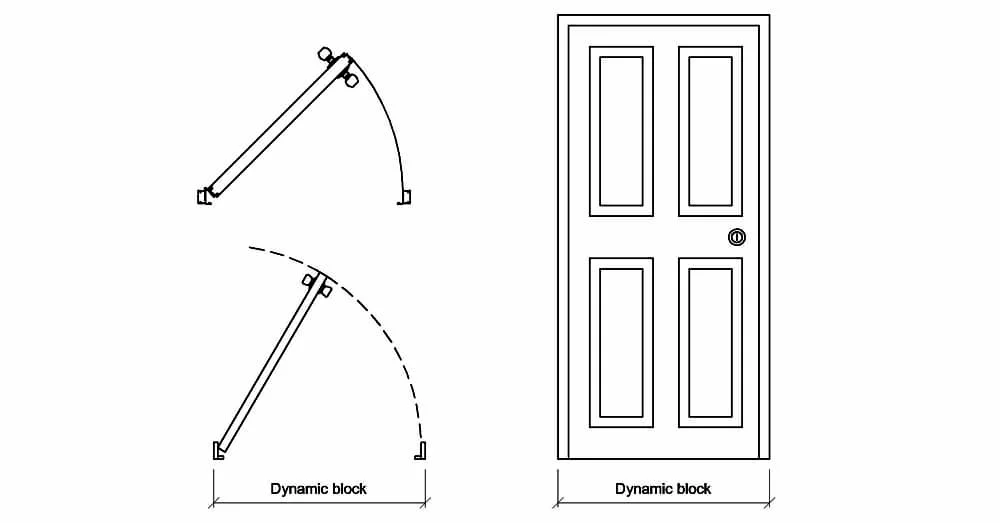
AutoCAD.dwg
Swing Door CAD Blocks (DR03) – Free DWG 2D Plan and Elevation
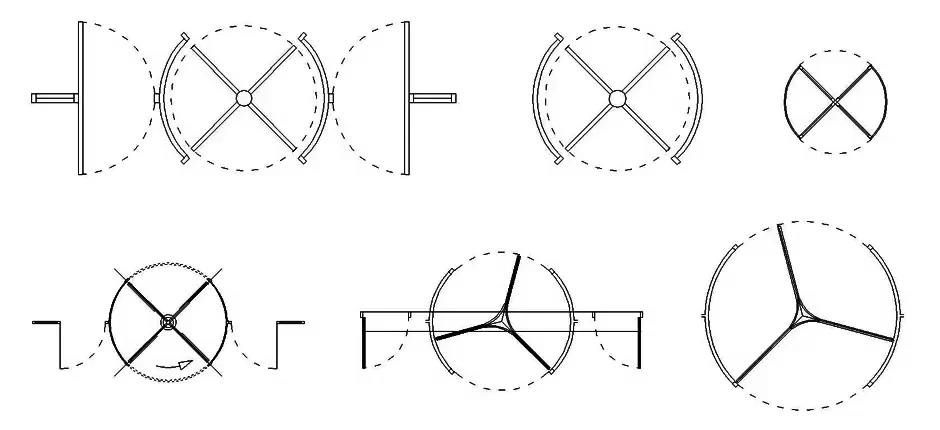
AutoCAD.dwg
Revolving Door CAD Blocks – Free DWG 2D Plan and Section
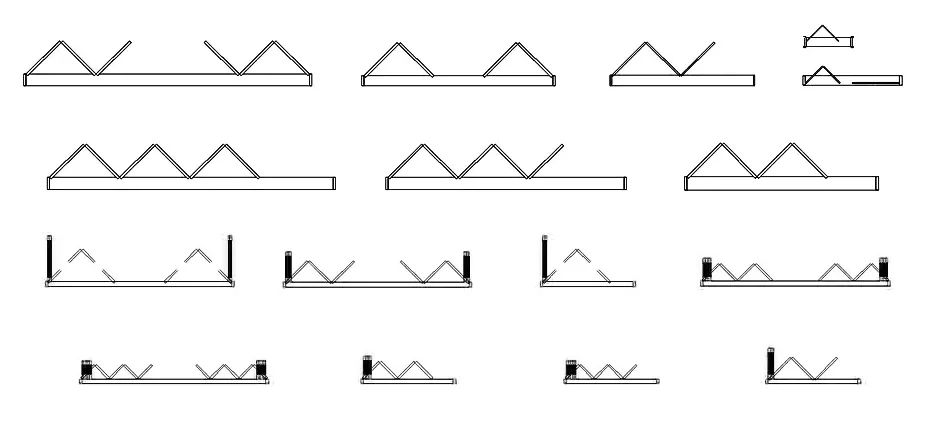
AutoCAD.dwg
Folding Door CAD Blocks (DR08) – Free DWG 2D Plan and Elevation
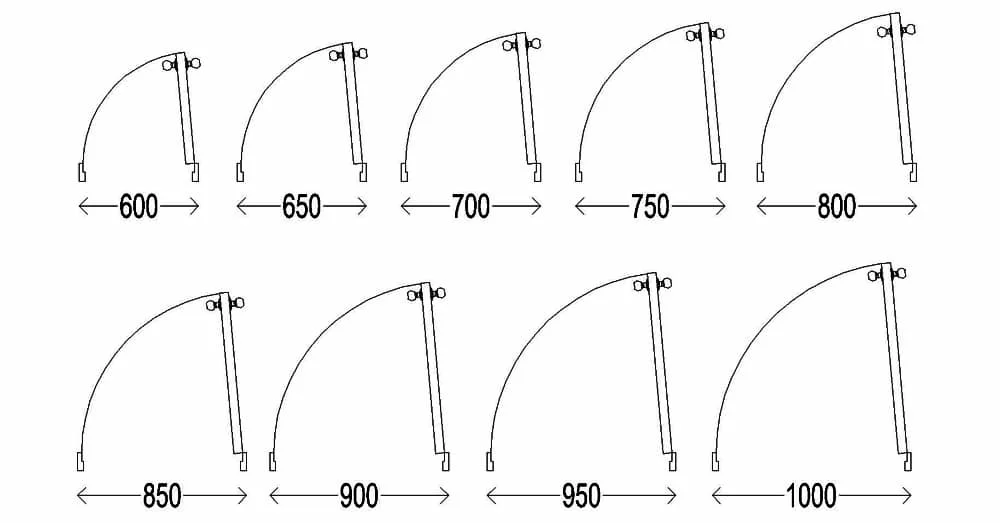
AutoCAD.dwg
Folding Door CAD Blocks (DR04) – Free DWG 2D Plan and Elevation
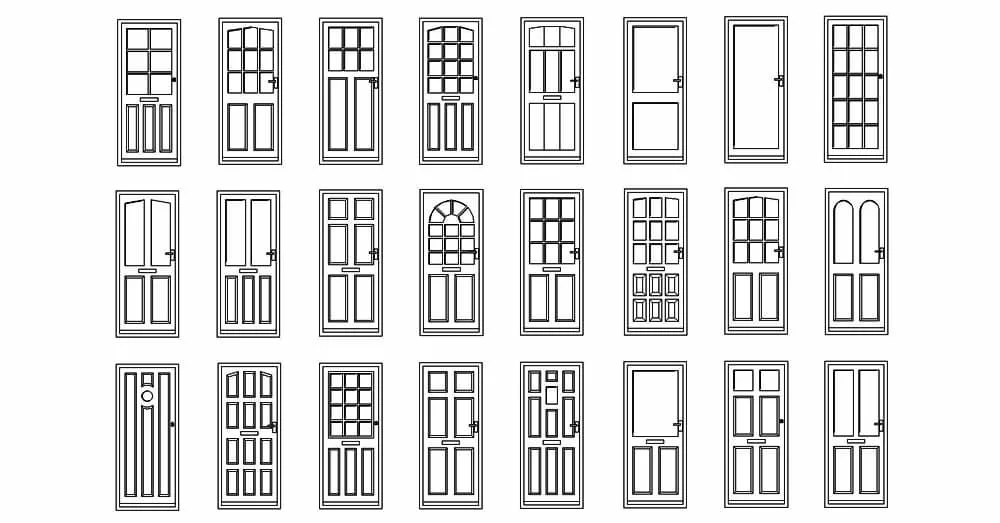
AutoCAD.dwg
Swing Door CAD Blocks (DR01) – Free DWG 2D Plan and Elevation
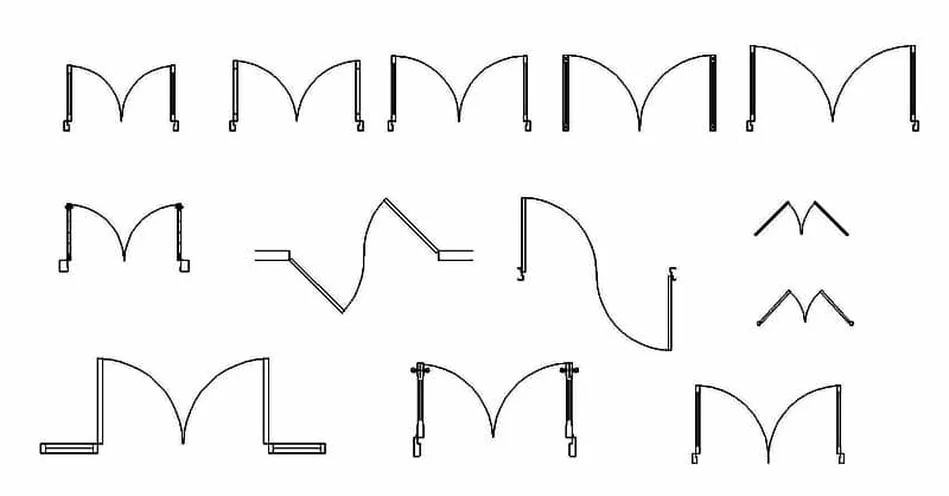
AutoCAD.dwg
Double Door CAD Blocks – Free DWG 2D Plan and Elevation
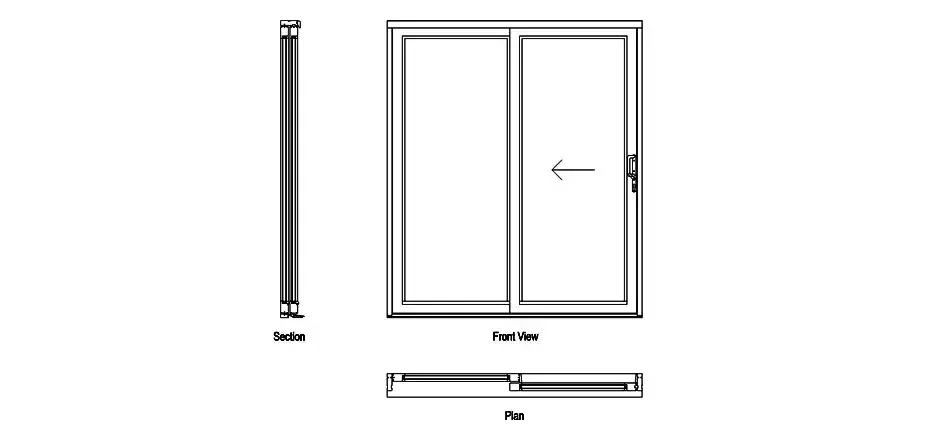
AutoCAD.dwg