Cadizio Icon
Cadizio.
Vehicles
Architectural Elements
DoorsWindowsStairs
Miscellaneous
Hatch PatternsClothesAnimals
Landscape
Furniture & Interiors
Office EquipmentChairsSofas & CouchesLaundryBedsDining TablesKitchenBathroom
Symbols
North Arrows
People
Blog
AutoCADArchitectural ElementsDoorsFolding Door CAD Blocks – Free DWG 2D Plan and Elevation
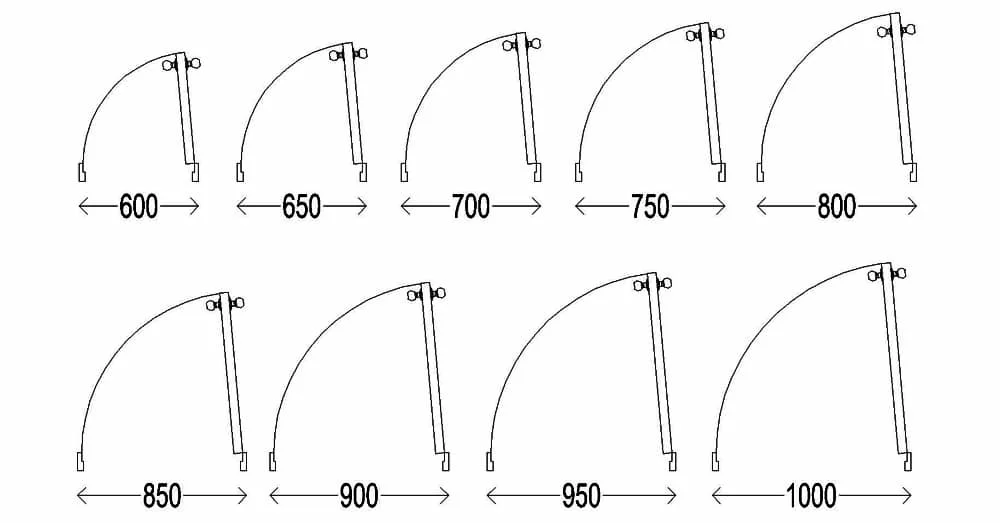
Folding Door CAD Blocks – Free DWG 2D Plan and Elevation

Folding Door CAD Blocks – Free DWG 2D Plan and Elevation
Full Screen

Did you find an error in this file? Report it here

Download File
CategoryDoors
File NameDR04
File Size129 KB
Format.DWG
Views / ContentPlan and Elevation

About this file

Download free folding door CAD blocks in DWG 2D plan and elevation views for architecture, interiors, engineering, and CAD design plans.

Architectural ElementsDoors

More Doors CAD Blocks

1 / 6
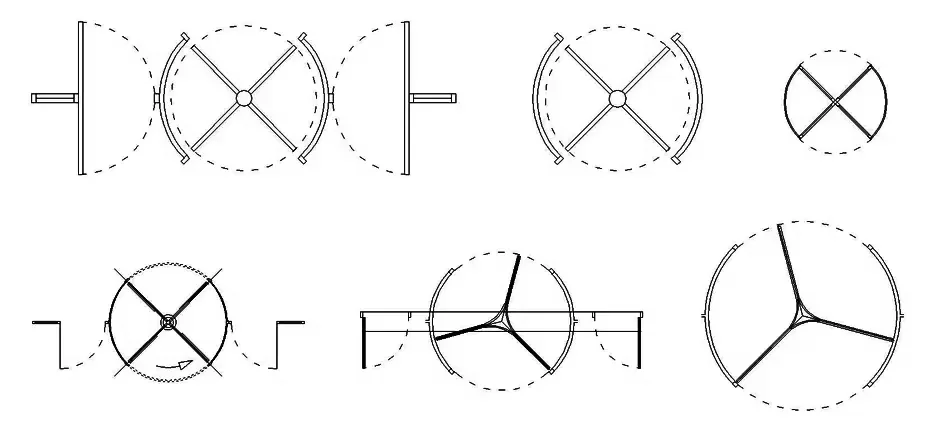
Revolving Door CAD Blocks – Free DWG 2D Plan and Section
AutoCAD.DWG

Revolving Door CAD Blocks – Free DWG 2D Plan and Section

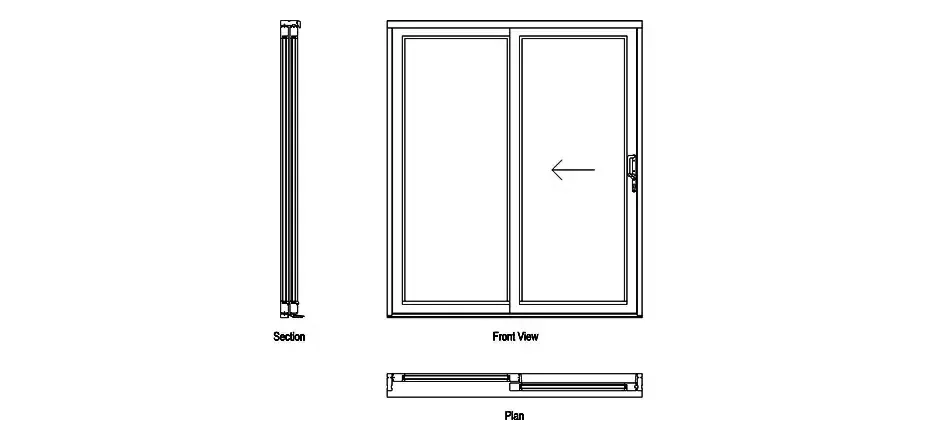
Sliding Glass Door CAD Block – Free DWG 2D Plan, Elevation and Section
AutoCAD.DWG

Sliding Glass Door CAD Block – Free DWG 2D Plan, Elevation and Section

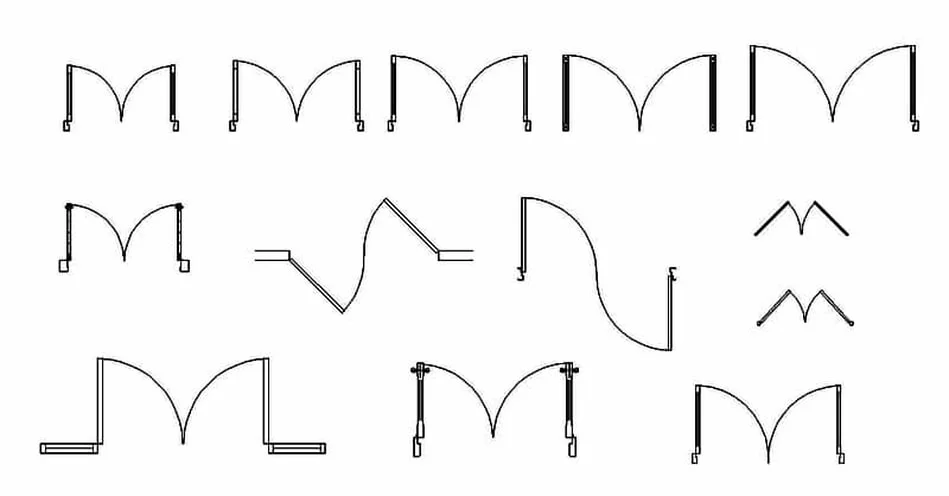
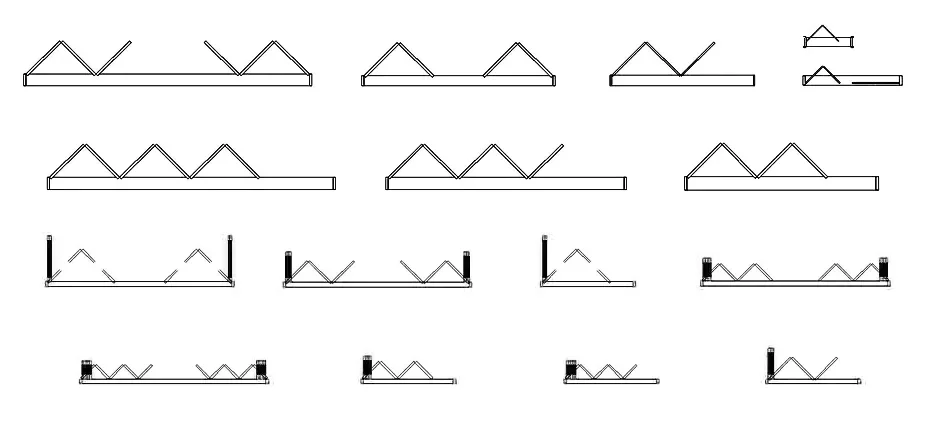
Double Door CAD Blocks – Free DWG 2D Plan and Elevation
AutoCAD.DWG

Double Door CAD Blocks – Free DWG 2D Plan and Elevation

Folding Door CAD Blocks – Free DWG 2D Plan and Elevation
AutoCAD.DWG

Folding Door CAD Blocks – Free DWG 2D Plan and Elevation
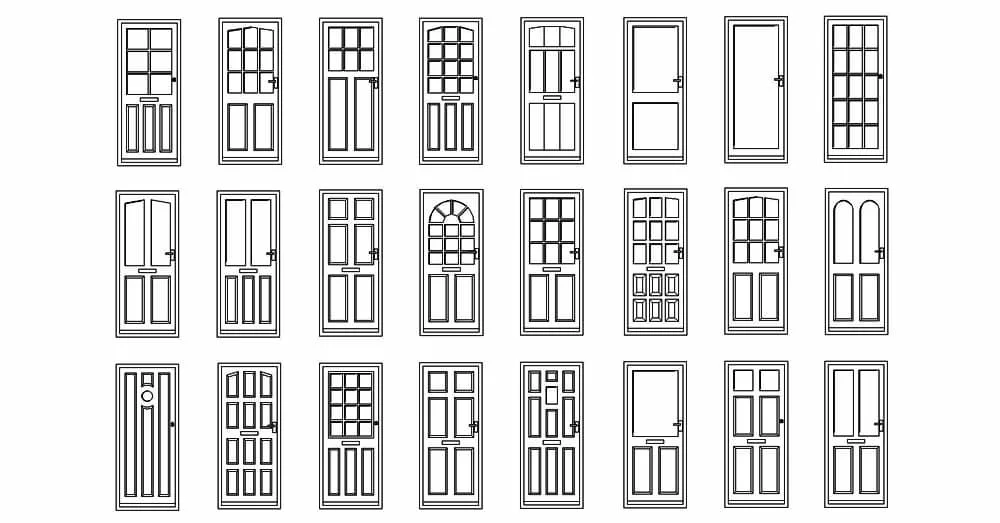
Swing Door CAD Blocks – Free DWG 2D Plan and Elevation
AutoCAD.DWG

Swing Door CAD Blocks – Free DWG 2D Plan and Elevation
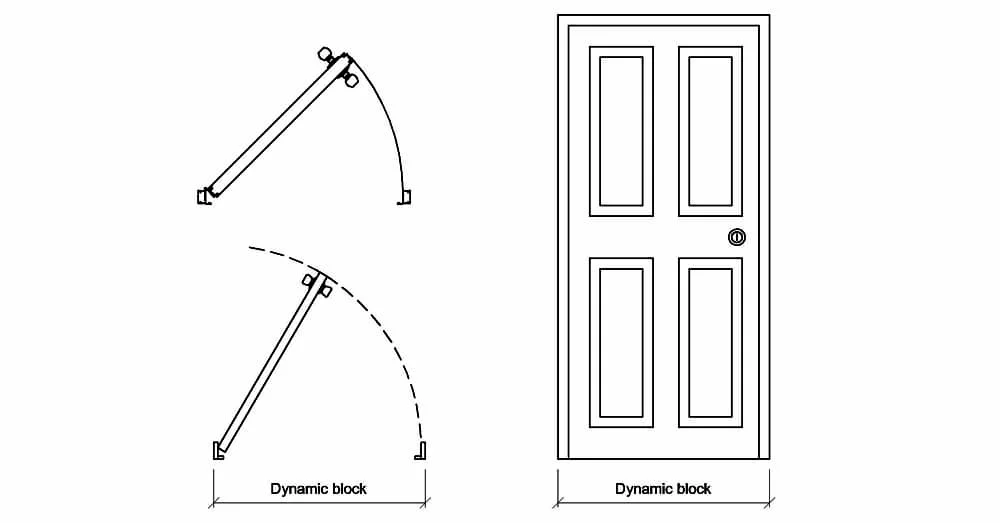
Swing Door CAD Blocks – Free DWG 2D Plan and Elevation
AutoCAD.DWG

Swing Door CAD Blocks – Free DWG 2D Plan and Elevation

Categories

Vehicles
Landscape
People

RELATED ASSETS

Revolving Door CAD Blocks – Free DWG 2D Plan and Section
AutoCAD.DWG

Revolving Door CAD Blocks – Free DWG 2D Plan and Section

Sliding Glass Door CAD Block – Free DWG 2D Plan, Elevation and Section
AutoCAD.DWG

Sliding Glass Door CAD Block – Free DWG 2D Plan, Elevation and Section

Double Door CAD Blocks – Free DWG 2D Plan and Elevation
AutoCAD.DWG

Double Door CAD Blocks – Free DWG 2D Plan and Elevation

Folding Door CAD Blocks – Free DWG 2D Plan and Elevation
AutoCAD.DWG

Folding Door CAD Blocks – Free DWG 2D Plan and Elevation

Cadizio Icon
Cadizio.

Browse a growing catalog of downloadable AutoCAD resources, including DWG blocks and PAT hatch-pattern collections with previews and file details.

Company

  • About Us
  • Blog
  • Contact

Legal

  • Privacy Policy
  • Terms of Service
  • Licensing Information

© 2026 Cadizio. All rights reserved.