Cadizio Icon
Cadizio.
Vehicles
Architectural Elements
DoorsWindowsStairs
Miscellaneous
Hatch PatternsClothesAnimals
Landscape
Furniture & Interiors
Office EquipmentChairsLaundrySofas & CouchesBedsDining TablesKitchenBathroom
Symbols
North Arrows
People
Blog
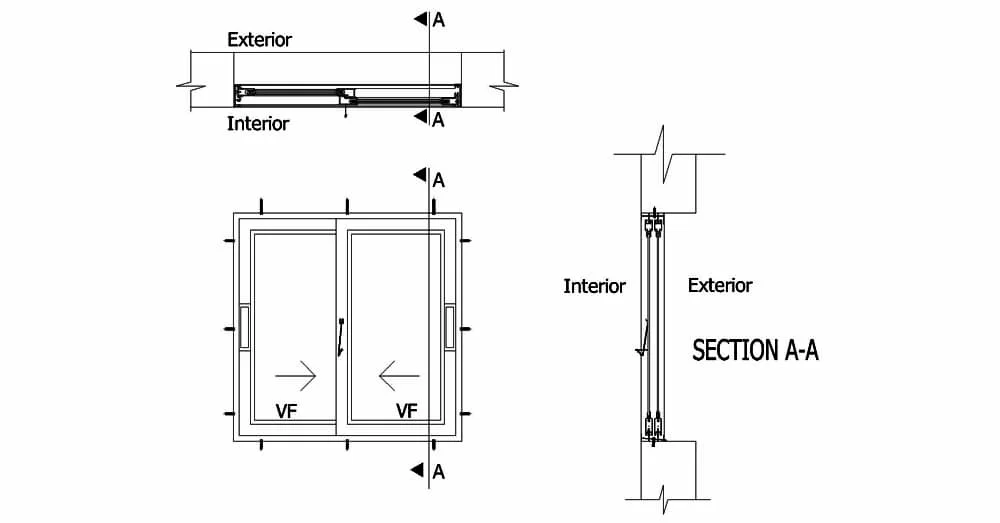
AutoCADArchitectural ElementsWindowsWindow CAD Blocks (WD04) – Free DWG 2D Plan and Elevation
Window CAD Blocks (WD04) – Free DWG 2D Plan and Elevation

Window CAD Blocks (WD04) – Free DWG 2D Plan and Elevation
Full Screen

Did you find an error in this file? Report it here

Download File
CategoryWindows
File NameWD04
File Size72 KB
Format.DWG
Views / ContentPlan and Elevation

About this file

Download Window CAD Blocks as a DWG ZIP archive. Content: Plan and Elevation. Category: Windows. File code WD04; archive size 72 KB.

Architectural ElementsWindows

More Windows CAD Blocks

1 / 6
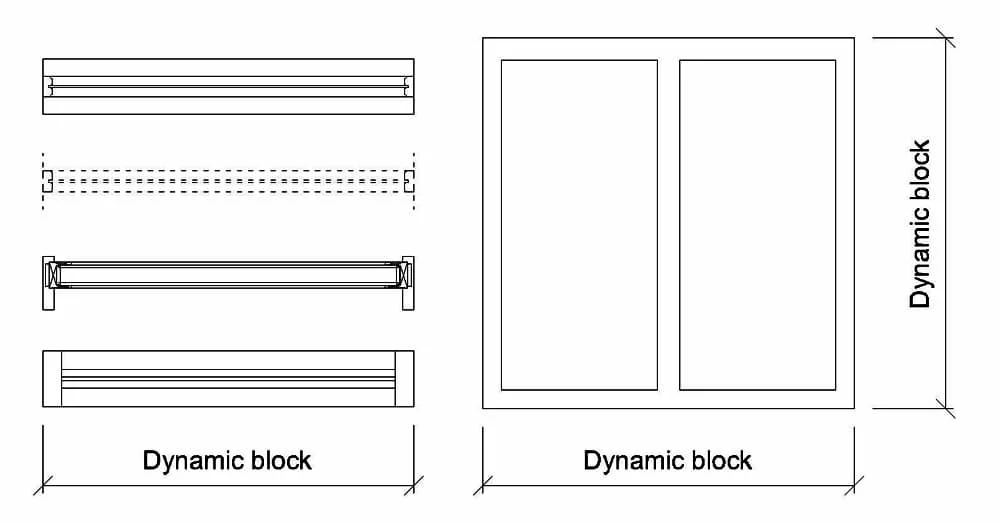
Window CAD Blocks – Free DWG 2D Plan, Elevation and Section
AutoCAD.DWG

Window CAD Blocks – Free DWG 2D Plan, Elevation and Section

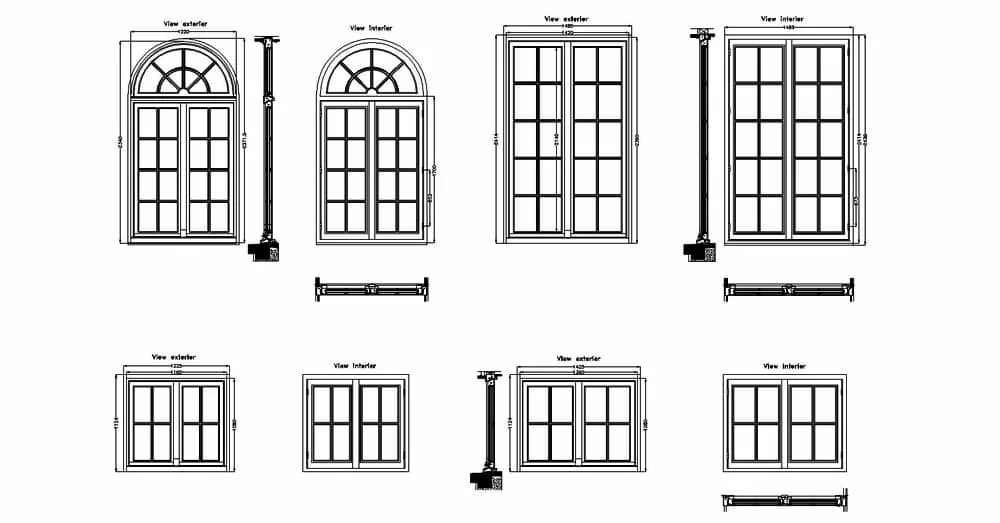
Casement Windows CAD Blocks – Free DWG 2D Plan and Elevation
AutoCAD.DWG

Casement Windows CAD Blocks – Free DWG 2D Plan and Elevation

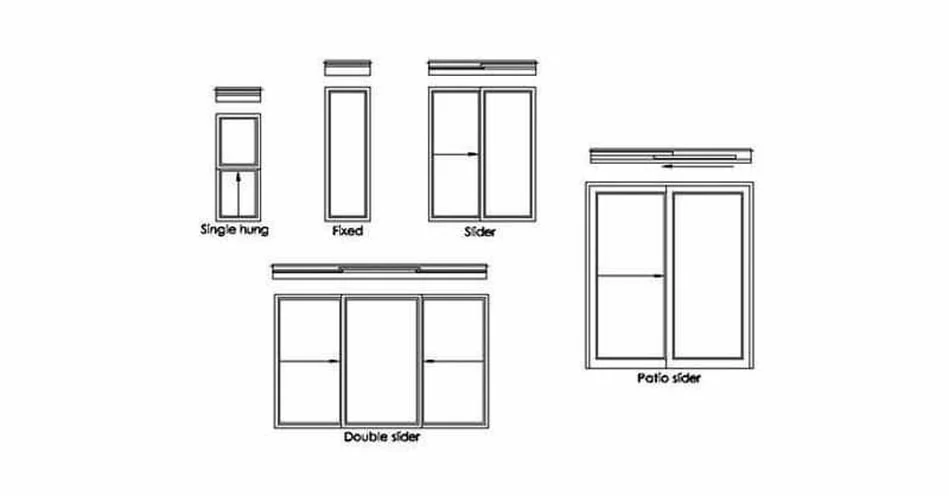
Window CAD Blocks (WD02) – Free DWG 2D Plan and Elevation
AutoCAD.DWG

Window CAD Blocks (WD02) – Free DWG 2D Plan and Elevation
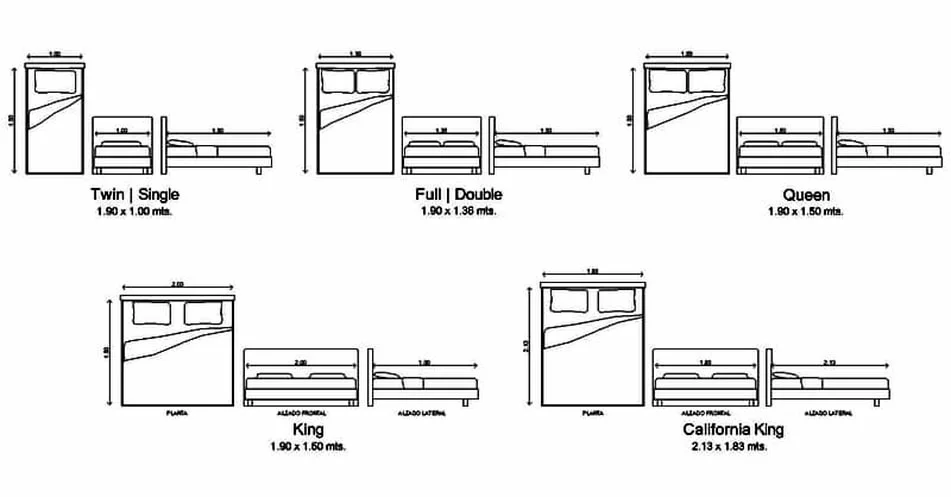
Bed CAD Blocks (BD07) – Free DWG 2D Plan and Elevation
AutoCAD.DWG

Bed CAD Blocks (BD07) – Free DWG 2D Plan and Elevation
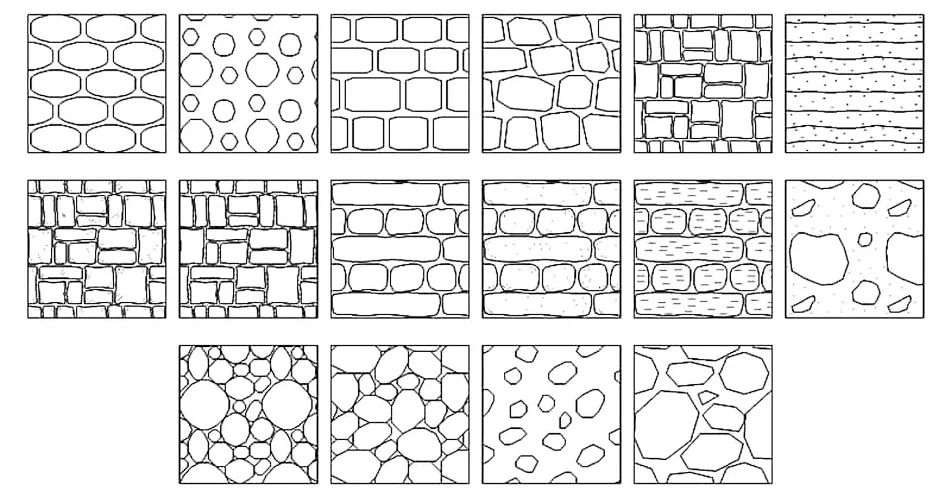
Stone Hatch Patterns – Free AutoCAD PAT Download
AutoCAD.PAT

Stone Hatch Patterns – Free AutoCAD PAT Download

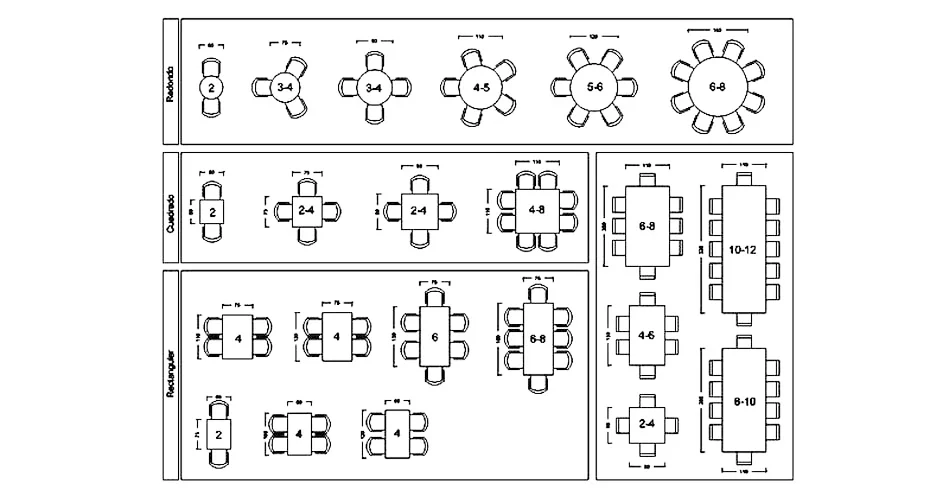
Restaurant Dining Tables CAD Blocks – Free DWG 2D Plan
AutoCAD.DWG

Restaurant Dining Tables CAD Blocks – Free DWG 2D Plan

Categories

Vehicles
Landscape
People

RELATED ASSETS

Window CAD Blocks – Free DWG 2D Plan, Elevation and Section
AutoCAD.DWG

Window CAD Blocks – Free DWG 2D Plan, Elevation and Section

Casement Windows CAD Blocks – Free DWG 2D Plan and Elevation
AutoCAD.DWG

Casement Windows CAD Blocks – Free DWG 2D Plan and Elevation

Window CAD Blocks (WD02) – Free DWG 2D Plan and Elevation
AutoCAD.DWG

Window CAD Blocks (WD02) – Free DWG 2D Plan and Elevation

Bed CAD Blocks (BD07) – Free DWG 2D Plan and Elevation
AutoCAD.DWG

Bed CAD Blocks (BD07) – Free DWG 2D Plan and Elevation

Cadizio Icon
Cadizio.

Browse a growing catalog of downloadable AutoCAD resources, including DWG blocks and PAT hatch-pattern collections with previews and file details.

Company

  • About Us
  • Blog
  • Contact

Legal

  • Privacy Policy
  • Terms of Service
  • Licensing Information

© 2026 Cadizio. All rights reserved.