Cadizio Icon
Cadizio.
Vehicles
Architectural Elements
DoorsWindowsStairs
Miscellaneous
Hatch PatternsClothesAnimals
Landscape
Furniture & Interiors
Office EquipmentChairsSofas & CouchesLaundryBedsDining TablesKitchenBathroom
Symbols
North Arrows
People
Blog
AutoCADMiscellaneousWall Sconce CAD Blocks – Free DWG 2D Plan and Elevation
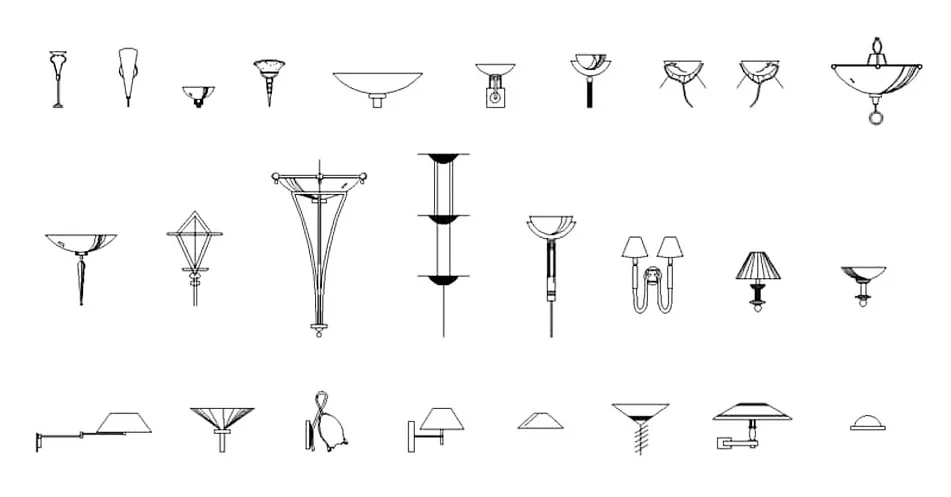
Wall Sconce CAD Blocks – Free DWG 2D Plan and Elevation

Wall Sconce CAD Blocks – Free DWG 2D Plan and Elevation
Full Screen

Did you find an error in this file? Report it here

Download File
CategoryMiscellaneous
File NameLI01
File Size180 KB
Format.DWG
Views / ContentPlan and Elevation

About this file

Download free wall sconce CAD blocks in DWG 2D plan and elevation views for architecture, interiors, engineering, and CAD design plans.

Miscellaneous

More Miscellaneous CAD Blocks

1 / 6
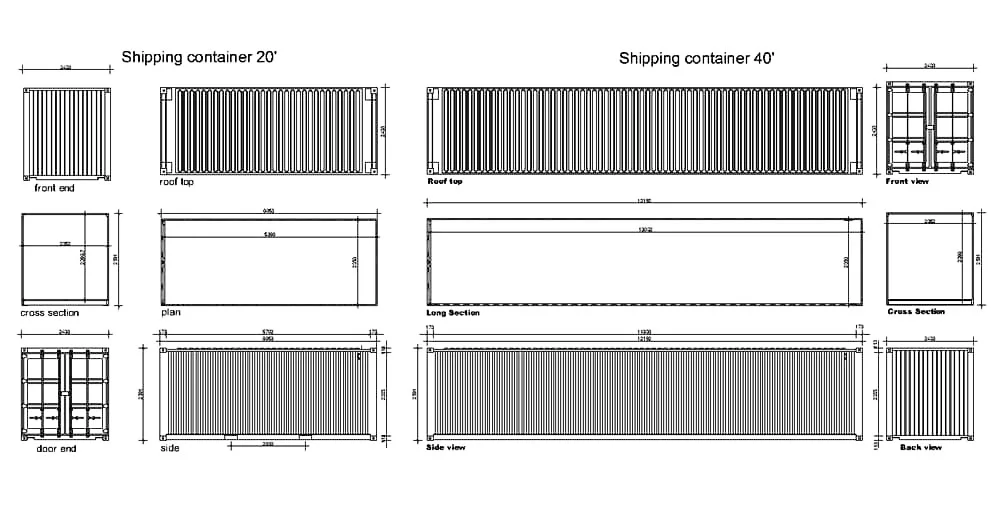
Ornamental Wrought Iron Gate CAD Blocks – Free DWG 2D Elevation
AutoCAD.DWG

Ornamental Wrought Iron Gate CAD Blocks – Free DWG 2D Elevation

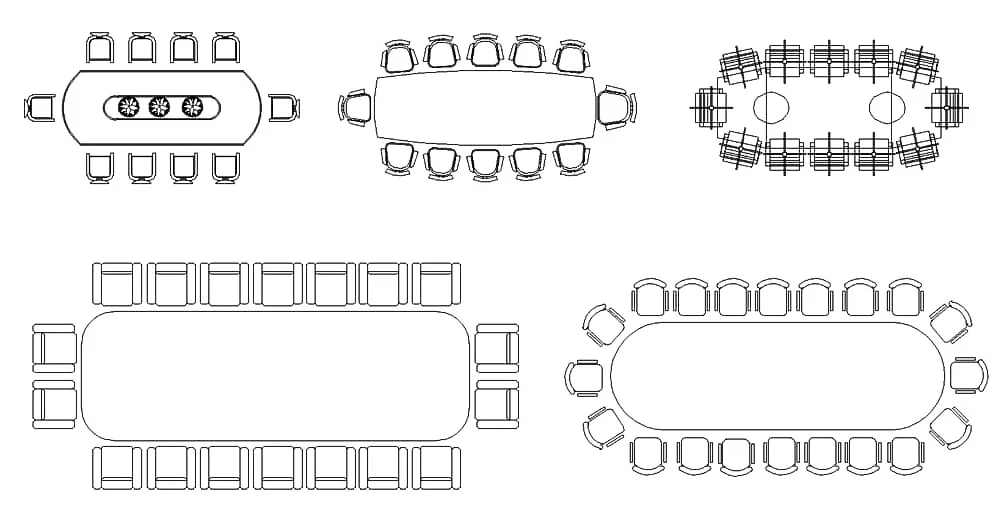
Shipping Containers 20 40 Feet CAD Blocks – Free DWG 2D Plan and Elevation
AutoCAD.DWG

Shipping Containers 20 40 Feet CAD Blocks – Free DWG 2D Plan and Elevation

Conference Table CAD Blocks – Free DWG 2D Plan
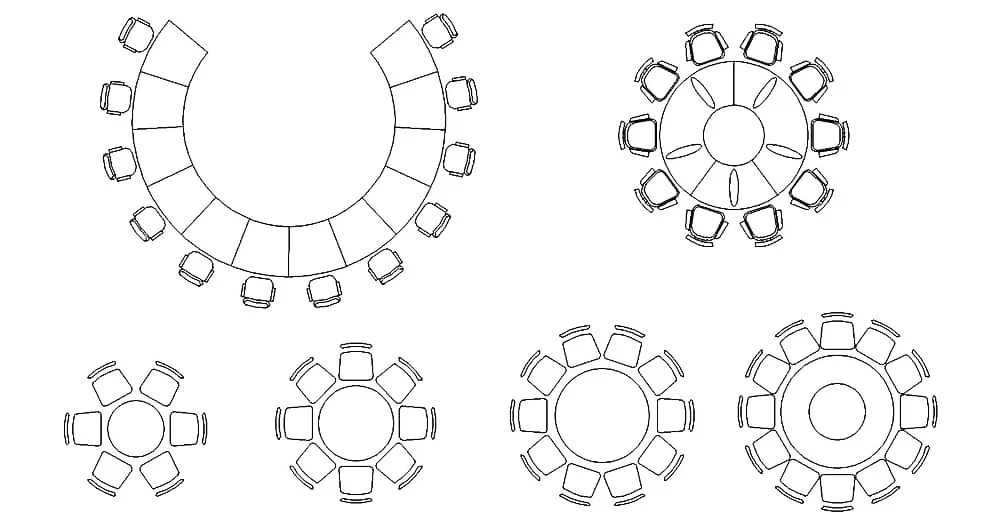
AutoCAD.DWG

Conference Table CAD Blocks – Free DWG 2D Plan
Conference Table CAD Blocks – Free DWG 2D Plan
AutoCAD.DWG

Conference Table CAD Blocks – Free DWG 2D Plan

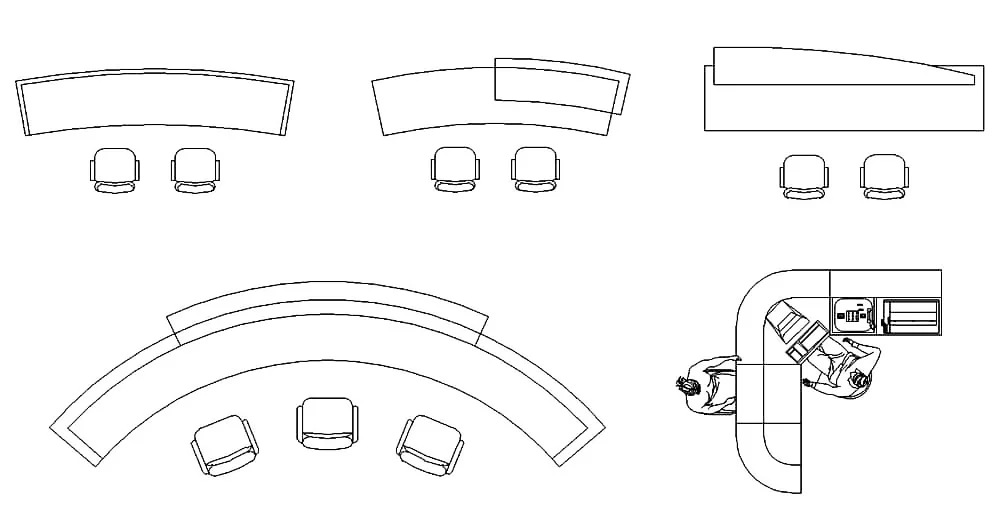
Reception Table CAD Blocks – Free DWG 2D Plan
AutoCAD.DWG

Reception Table CAD Blocks – Free DWG 2D Plan

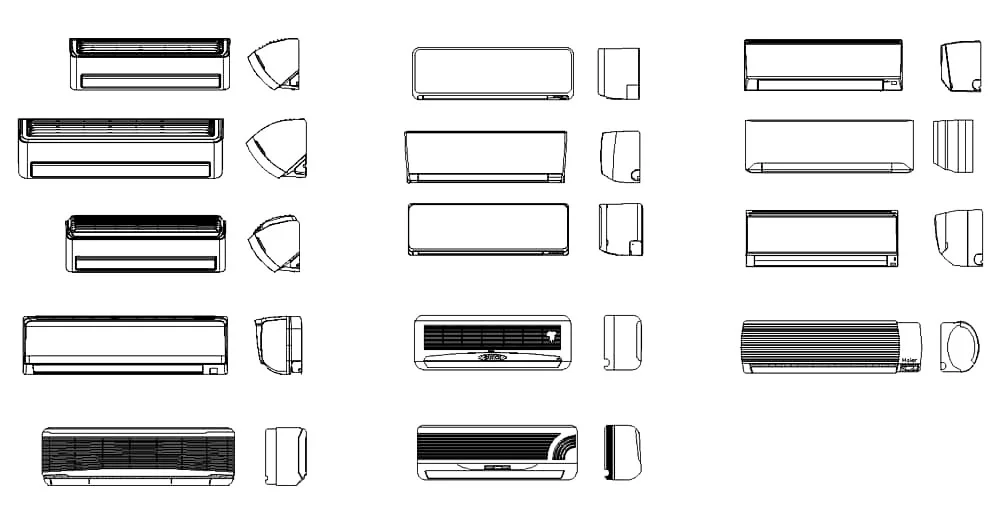
Air Conditioner CAD Blocks – Free DWG 2D Plan and Elevation
AutoCAD.DWG

Air Conditioner CAD Blocks – Free DWG 2D Plan and Elevation

Categories

Vehicles
Landscape
People

RELATED ASSETS

Ornamental Wrought Iron Gate CAD Blocks – Free DWG 2D Elevation
AutoCAD.DWG

Ornamental Wrought Iron Gate CAD Blocks – Free DWG 2D Elevation

Shipping Containers 20 40 Feet CAD Blocks – Free DWG 2D Plan and Elevation
AutoCAD.DWG

Shipping Containers 20 40 Feet CAD Blocks – Free DWG 2D Plan and Elevation

Conference Table CAD Blocks – Free DWG 2D Plan
AutoCAD.DWG

Conference Table CAD Blocks – Free DWG 2D Plan

Conference Table CAD Blocks – Free DWG 2D Plan
AutoCAD.DWG

Conference Table CAD Blocks – Free DWG 2D Plan

Cadizio Icon
Cadizio.

Browse a growing catalog of downloadable AutoCAD resources, including DWG blocks and PAT hatch-pattern collections with previews and file details.

Company

  • About Us
  • Blog
  • Contact

Legal

  • Privacy Policy
  • Terms of Service
  • Licensing Information

© 2026 Cadizio. All rights reserved.