AutoCAD Furniture & Interiors CAD Blocks - Free DWG Download Library

Looking for AutoCAD Furniture & Interiors CAD Blocks Free Download? Whether you're an architect, interior designer, or a CAD specialist, you're in the right place. Our extensive library offers thousands of high-quality CAD blocks for various furniture and interior elements, including sofas, couches, beds, dining tables, chairs, office equipment, and more. All blocks are available in DWG format and are specifically designed to save you time and streamline your design process. Continue reading to discover how you can access the best CAD resources—completely free!

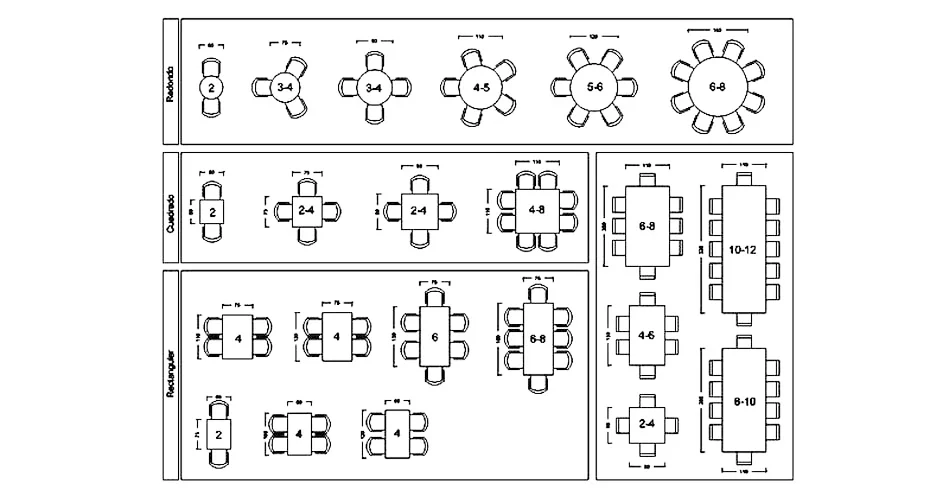
4 Seater Round Dining Room CAD Blocks – Free DWG 2D Plan and Elevation
AutoCAD.dwg

4 Seater Round Dining Room CAD Blocks – Free DWG 2D Plan and Elevation

Rectangular Dining Table CAD Blocks – Free DWG 2D Plan and Elevation
AutoCAD.dwg

Rectangular Dining Table CAD Blocks – Free DWG 2D Plan and Elevation

Laptops Computer Monitor CAD Blocks – Free DWG 2D Plan and Elevation
AutoCAD.dwg

Laptops Computer Monitor CAD Blocks – Free DWG 2D Plan and Elevation

Top Load Washing Machine CAD Block – Free DWG 2D Plan and Elevation
AutoCAD.dwg

Top Load Washing Machine CAD Block – Free DWG 2D Plan and Elevation

Round Dining Table CAD Block – Free DWG 2D Plan, Elevation and Section
AutoCAD.dwg

Round Dining Table CAD Block – Free DWG 2D Plan, Elevation and Section

26 Minimalist Chair Bench Bar Chair CAD Blocks – Free DWG 2D Plan and Elevation
AutoCAD.dwg

26 Minimalist Chair Bench Bar Chair CAD Blocks – Free DWG 2D Plan and Elevation

Cinema Theater Auditorium Seats CAD Blocks – Free DWG 2D Plan
AutoCAD.dwg

Cinema Theater Auditorium Seats CAD Blocks – Free DWG 2D Plan

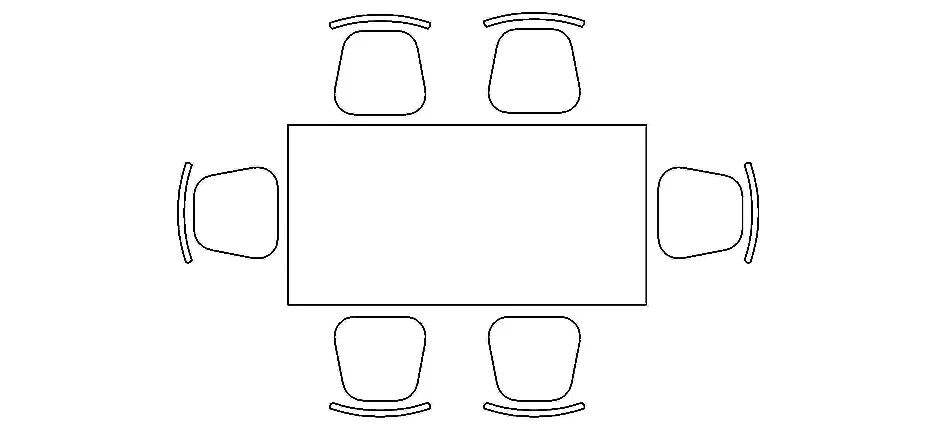
6 Seater Rectangular Dining Room CAD Blocks – Free DWG 2D Plan
AutoCAD.dwg

6 Seater Rectangular Dining Room CAD Blocks – Free DWG 2D Plan

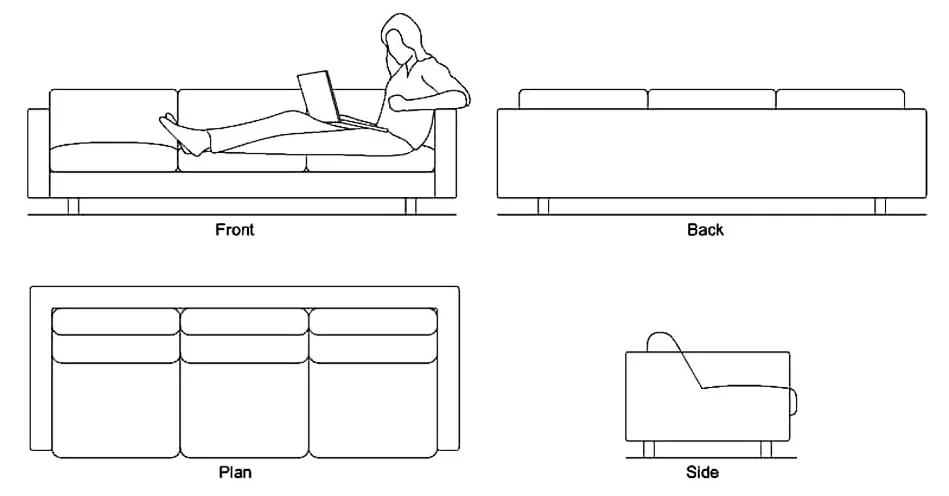
15 Living Room CAD Blocks – Free DWG 2D Plan and Elevation
AutoCAD.dwg

15 Living Room CAD Blocks – Free DWG 2D Plan and Elevation

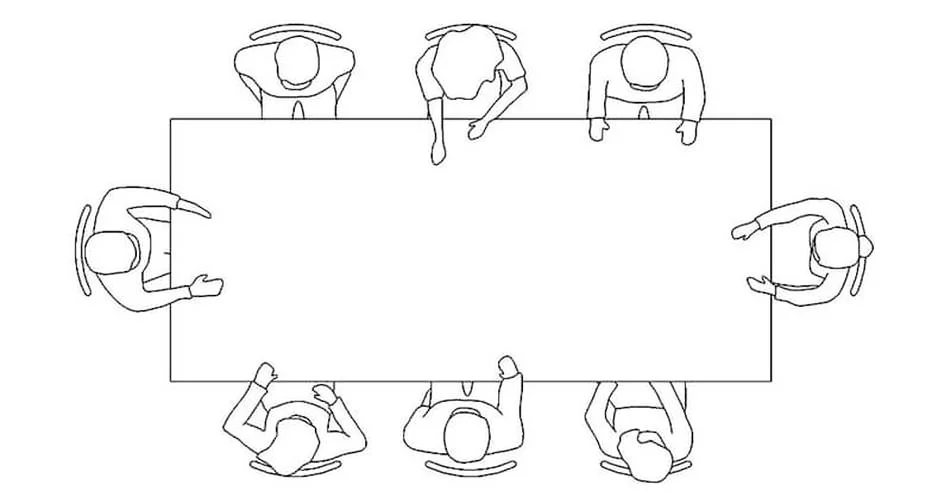
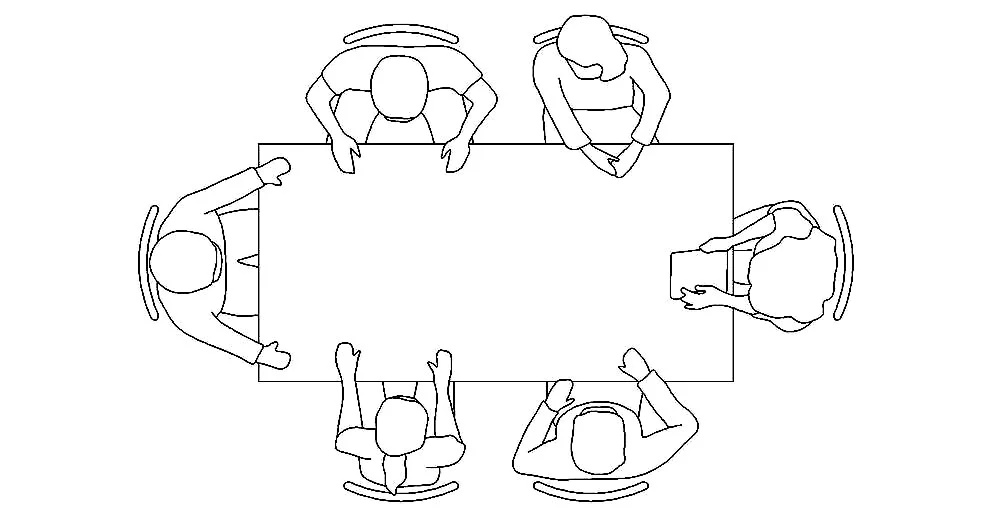
Dining Table Seated People CAD Blocks – Free DWG 2D Plan and Elevation
AutoCAD.dwg

Dining Table Seated People CAD Blocks – Free DWG 2D Plan and Elevation

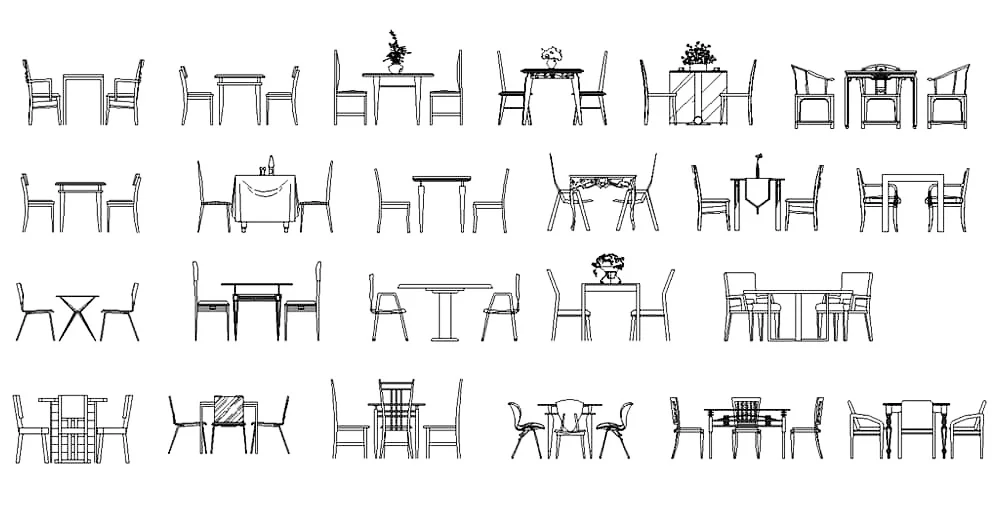
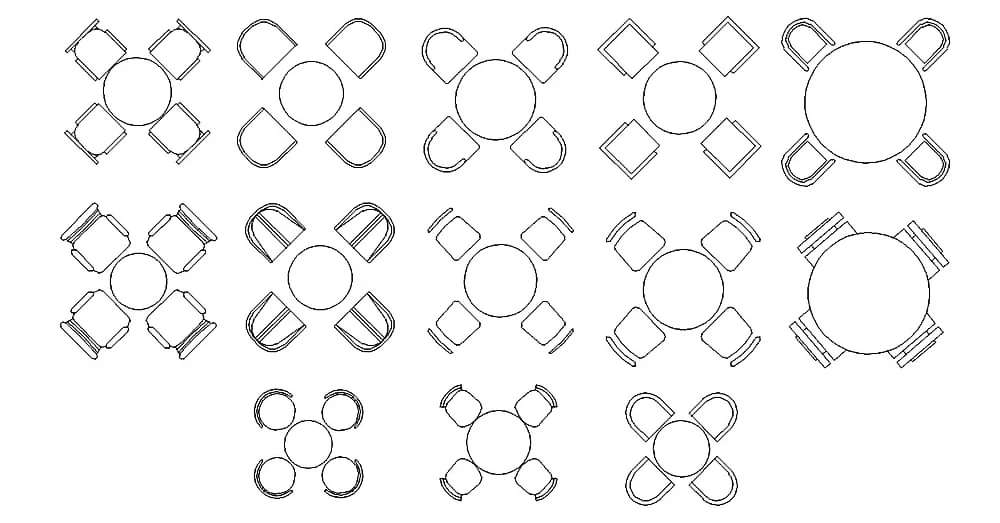
23 Dining Table CAD Blocks – Free DWG 2D Plan and Elevation
AutoCAD.dwg

23 Dining Table CAD Blocks – Free DWG 2D Plan and Elevation
Square Dining Room 4 Seater CAD Blocks – Free DWG 2D Plan
AutoCAD.dwg

Square Dining Room 4 Seater CAD Blocks – Free DWG 2D Plan

Coffee Machine CAD Blocks – Free DWG 2D Plan and Elevation
AutoCAD.dwg

Coffee Machine CAD Blocks – Free DWG 2D Plan and Elevation

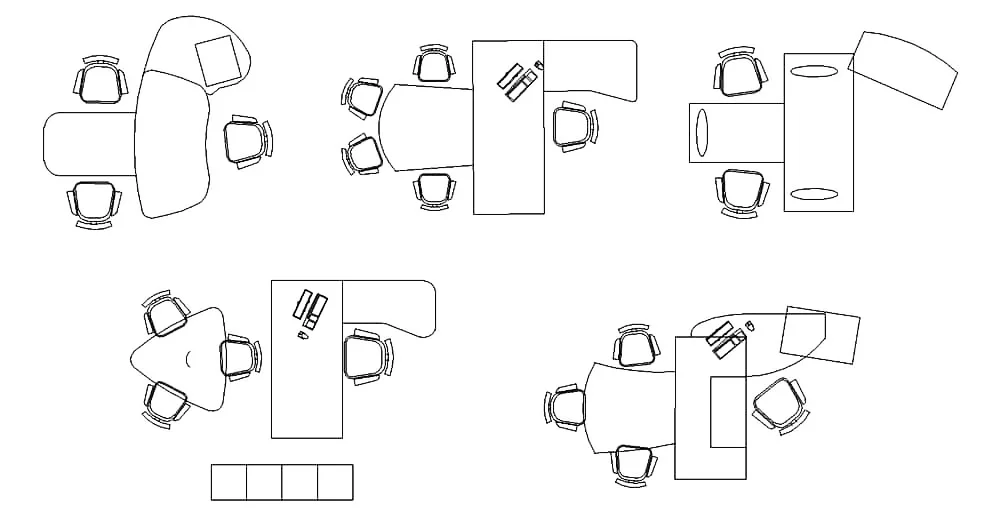
Office Workstation Table Chair CAD Blocks – Free DWG 2D Plan
AutoCAD.dwg

Office Workstation Table Chair CAD Blocks – Free DWG 2D Plan

Modern Bar Stool CAD Block – Free DWG 2D Plan and Elevation
AutoCAD.dwg

Modern Bar Stool CAD Block – Free DWG 2D Plan and Elevation

Round Dining Table CAD Block – Free DWG 2D Plan and Elevation
AutoCAD.dwg

Round Dining Table CAD Block – Free DWG 2D Plan and Elevation

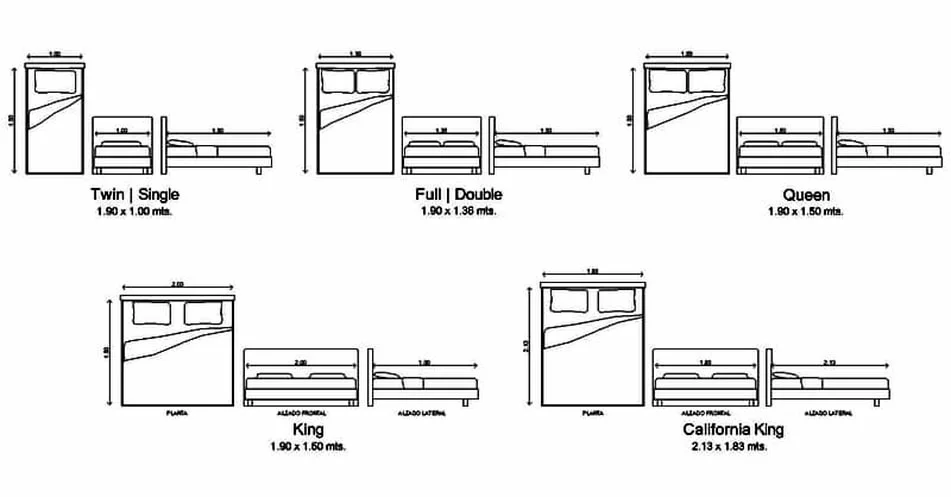
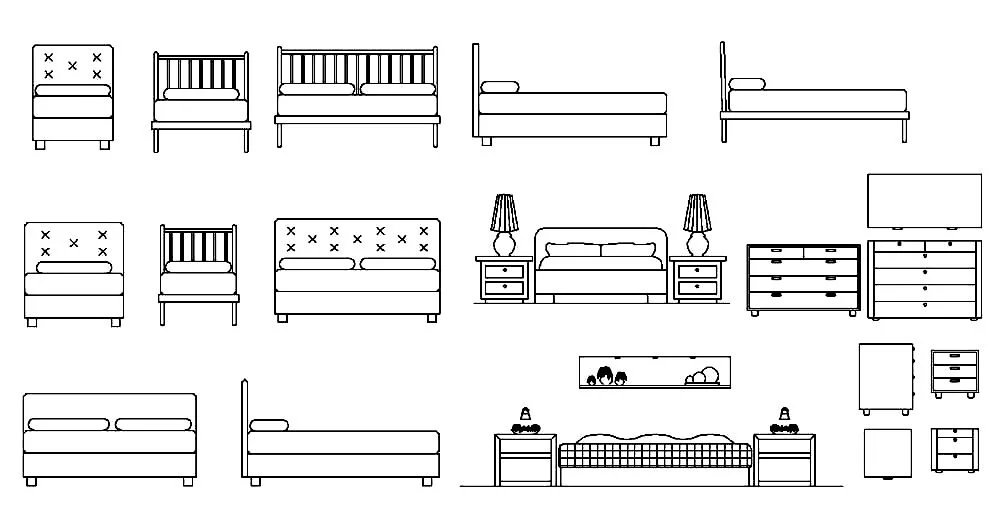
Bed CAD Blocks – Free DWG 2D Plan and Elevation
AutoCAD.dwg

Bed CAD Blocks – Free DWG 2D Plan and Elevation
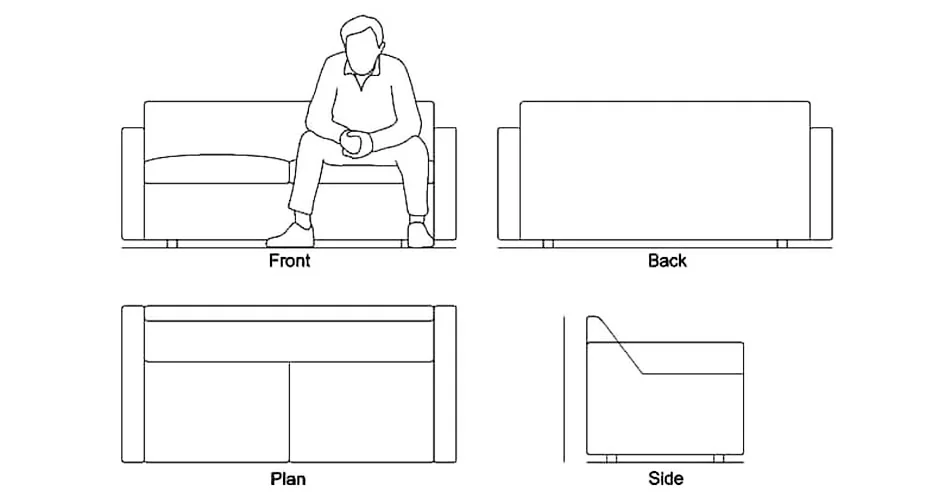
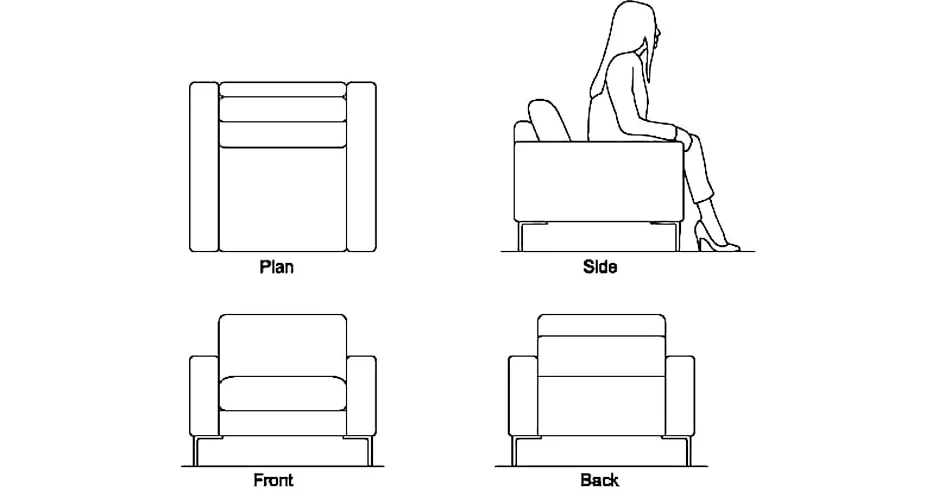
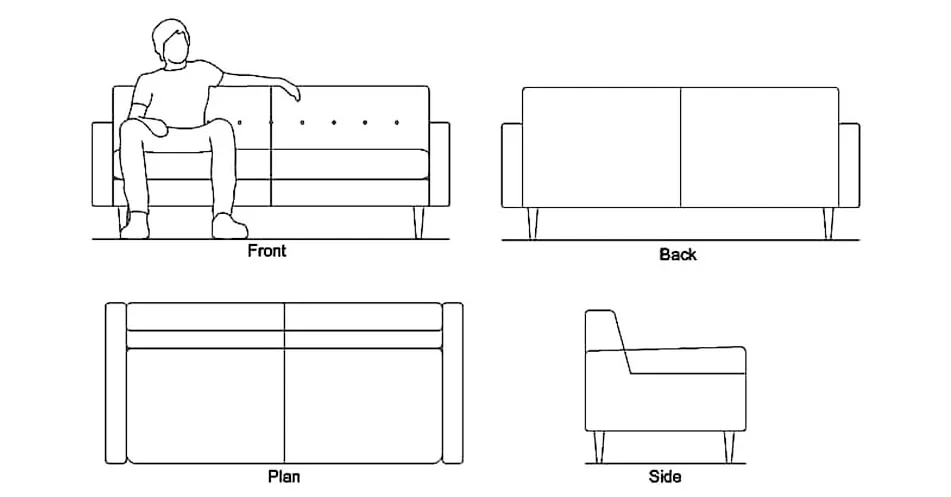
Sofa Love Seat CAD Block – Free DWG 2D Plan and Elevation
AutoCAD.dwg

Sofa Love Seat CAD Block – Free DWG 2D Plan and Elevation
Single Bed CAD Blocks – Free DWG 2D Plan
AutoCAD.dwg

Single Bed CAD Blocks – Free DWG 2D Plan

Double Bed CAD Blocks – Free DWG 2D Plan and Elevation
AutoCAD.dwg

Double Bed CAD Blocks – Free DWG 2D Plan and Elevation

Living Room Furniture Layout CAD Block – Free DWG 2D Plan and Elevation
AutoCAD.dwg

Living Room Furniture Layout CAD Block – Free DWG 2D Plan and Elevation

Round Dining Table CAD Block – Free DWG 2D Plan and Elevation
AutoCAD.dwg

Round Dining Table CAD Block – Free DWG 2D Plan and Elevation

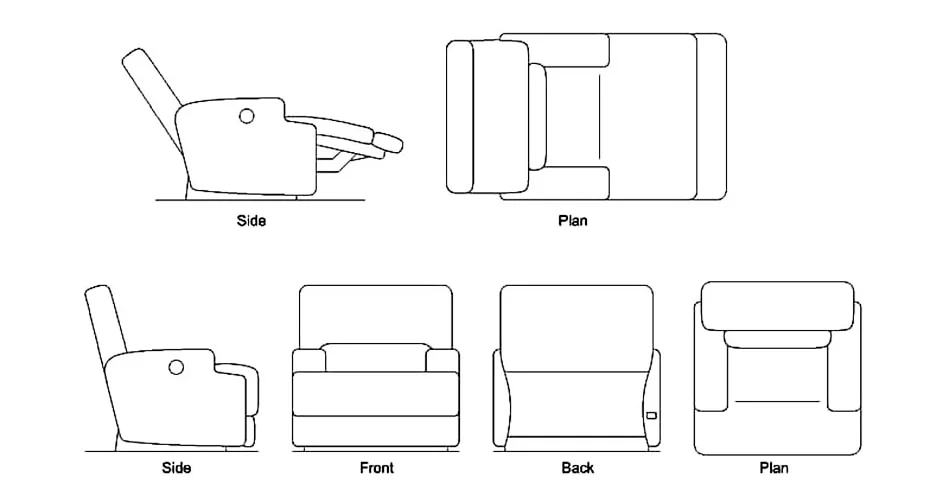
Armchair CAD Block – Free DWG 2D Plan and Elevation
AutoCAD.dwg

Armchair CAD Block – Free DWG 2D Plan and Elevation
6 Seat Round Dining Room CAD Blocks – Free DWG 2D Plan and Elevation
AutoCAD.dwg

6 Seat Round Dining Room CAD Blocks – Free DWG 2D Plan and Elevation
Page 1 of 4Next

AutoCAD Furniture & Interiors Blocks for Architecture and Interior Design

These AutoCAD furniture & interiors blocks are created to support architectural drafting with clean geometry and accurate proportions, making them suitable for residential, commercial, and construction plans. The blocks follow professional CAD standards, ensuring consistency in drawings and allowing seamless integration into complex layouts used in engineering and design environments.

The collection of furniture & interiors CAD blocks includes optimized 2D DWG elements that improve productivity by reducing repetitive drawing tasks while maintaining a high level of detail. These resources are fully compatible with multiple AutoCAD versions, enabling flexible use across different design workflows in architecture, furniture layout, and interior planning.

Using these AutoCAD furniture & interiors blocks enhances efficiency and precision in project development, allowing designers to create detailed plans and technical drawings with greater speed and accuracy. These CAD blocks are ideal for improving presentation quality, organizing layouts, and supporting professional workflows in architecture, construction, and interior design.